What Is the Smallest Size Door You Can Get for a Sammamish Home?
Door sizes run smaller than most people expect, but the door you leave your house through has a floor set by code.
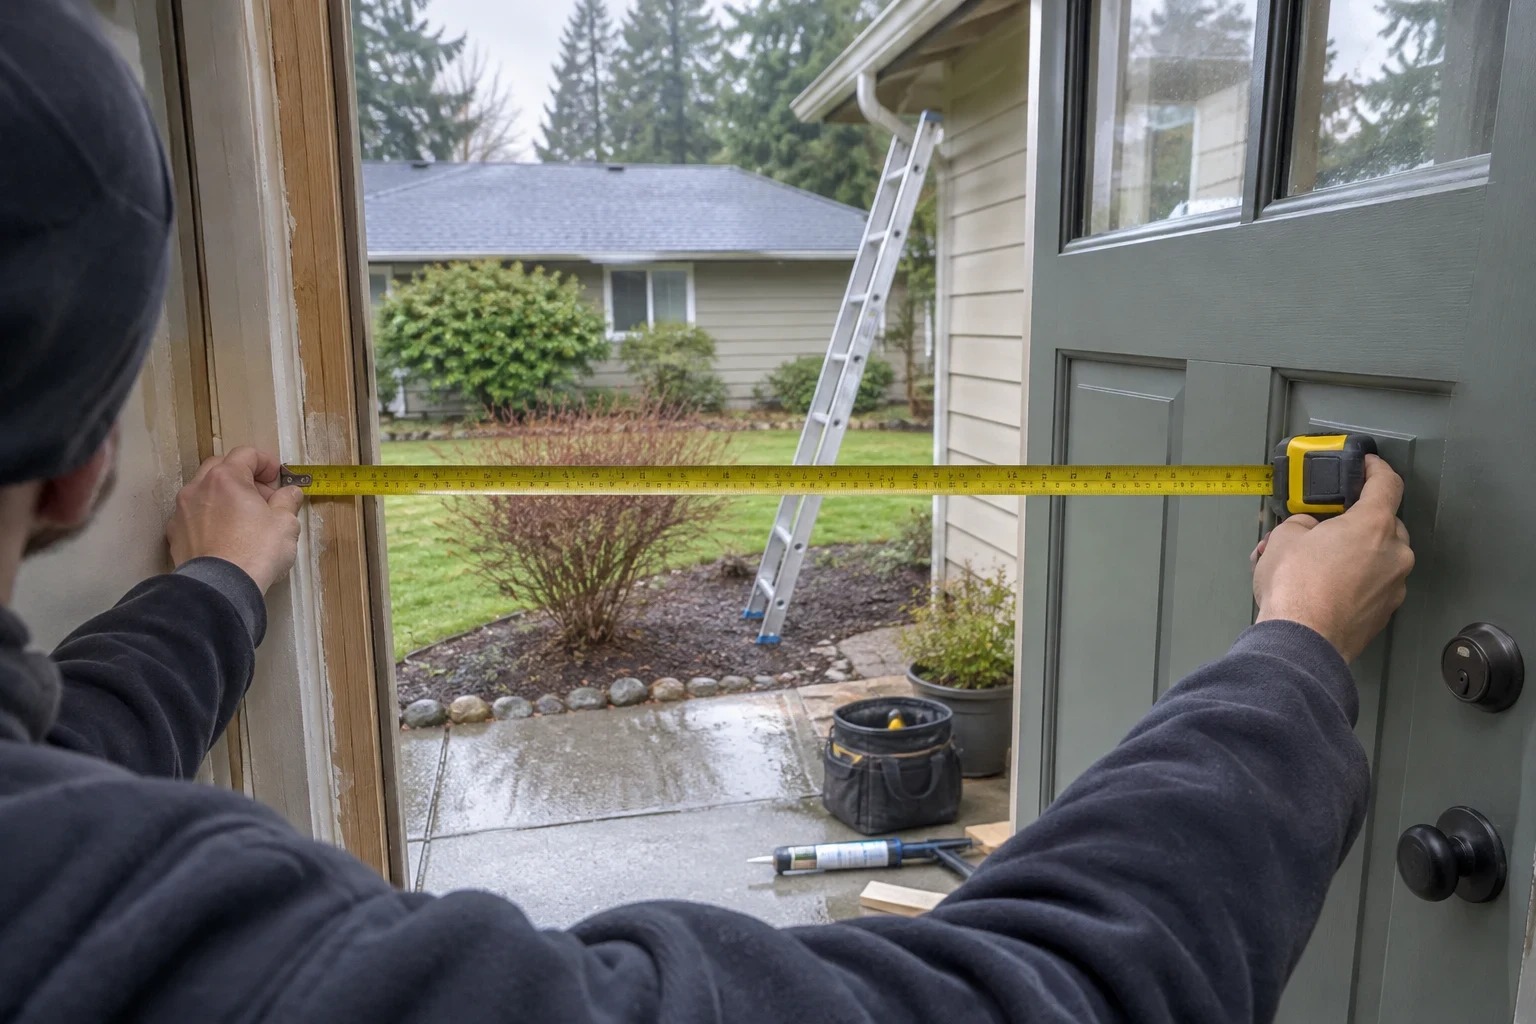
What is the smallest size door you can get?
The smallest standard exterior door is usually 30 inches wide by 80 inches tall, and interior doors go as narrow as 18 inches. Your main exit door needs at least 32 inches of clear opening, which usually means a 36-inch door. Side and secondary doors can be narrower. For a free quote, reach us at (425) 474-3850.
What sizes do exterior doors come in?
Most entry doors are sold in a few stock widths, all at a standard height of 80 inches, which you will often see written as 6/8. Older homes sometimes have 78-inch doors, listed as 6/6, and some newer houses use taller 96-inch doors for a more formal entry.
Stock sizes matter because they are where you get the widest choice of materials and finishes. Fiberglass, steel and wood slabs, along with matching sidelites and glass inserts, are built around these dimensions.
- 30 inches wide: the narrowest common exterior size, often used for side and garage-to-house doors
- 32 inches wide: a frequent choice for back and utility entries
- 34 inches wide: less common, but available from most makers
- 36 inches wide: the usual front door width in houses built in recent decades
How small can your front door legally be?
Residential code in Washington follows the International Residential Code, which requires at least one exit door in your home to be side-hinged and give 32 inches of clear width and 78 inches of clear height. Clear width is measured with the door open 90 degrees, from the face of the door to the stop on the other side, so the hinges and slab thickness eat into it.
That is why a 32-inch door does not meet the rule on its own. In practice, a 36-inch door is what reliably clears 32 inches, and a 34-inch door can come close or fall just short depending on the frame and hardware.
If you are replacing a door in an existing opening, the rules can apply differently than they would for new construction. It is worth confirming permit requirements with the City of Sammamish before a door replacement, so you are not left with a door that has to come back out.
What about side doors, garage entries and interior doors?
The 32-inch clear-width rule applies to one required exit door, not every door in the house. A door from the garage into a laundry room, or a side door to the yard, can often be a 30-inch unit, which is helpful when wall space is tight.
Interior doors go much smaller. Closets, pantries and linen cabinets commonly use 18, 20 or 24-inch doors, and these are standard stock items. Keep in mind that narrow interior doors are hard to move furniture through, so they suit storage spaces better than bedrooms or bathrooms you may need to reach with a walker or wheelchair later.
Can a door be made smaller than standard?
Yes. Custom slabs and frames can be built to nearly any size, and some older or unusual homes have openings that no stock door fits. Custom work takes longer to order and limits your finish options, so it is worth asking first whether the opening itself is the real issue.
Sometimes the better answer is to leave the size alone. If your current door is sound but drafty or sticking, new weatherstripping, an adjusted threshold or re-hung hinges may fix it without touching the opening. Our wet winters are hard on worn seals and swollen wood, and those are often repairable. When the slab is rotted, the frame is out of square or you want better insulation, replacement in the existing opening usually makes more sense than resizing it, because shrinking or widening a rough opening involves framing, trim and exterior patching.
How do you measure the door you have now?
Measure the slab and the rough opening separately, because doors are ordered by slab size but installed into the opening behind the trim. A quick tape measure check tells you which standard size you likely have.
We take our own measurements before ordering anything, but these numbers help you understand your options when you call.
- Measure the width of the door slab from edge to edge
- Measure the height from the top of the slab to the bottom
- Note the thickness, usually 1-3/4 inches for exterior doors
- Open the door 90 degrees and measure from the door face to the opposite stop for clear width
- Check which way the door swings and which side the hinges are on
More questions about small door sizes
Do narrow entry doors let in less cold air?
A smaller door has less surface area, but drafts come mostly from worn weatherstripping and gaps at the threshold. A well-sealed 36-inch door will usually outperform a poorly fitted 30-inch one.
Can I put a storm door on a 30-inch entry?
Yes. Storm doors are sold in widths that match common entry doors, including 30, 32, 34 and 36 inches, so a narrow side door can still get one.
How long does it take to replace a door of a standard size?
When the opening is a stock size, most installs are finished in a single day. Custom sizes add ordering time before the install day, not more time at your home.
Is it worth widening a narrow front door?
It can be, especially if you are planning for easier access or larger furniture. It involves reframing the opening, so we walk you through the work and the trade-offs before you decide.
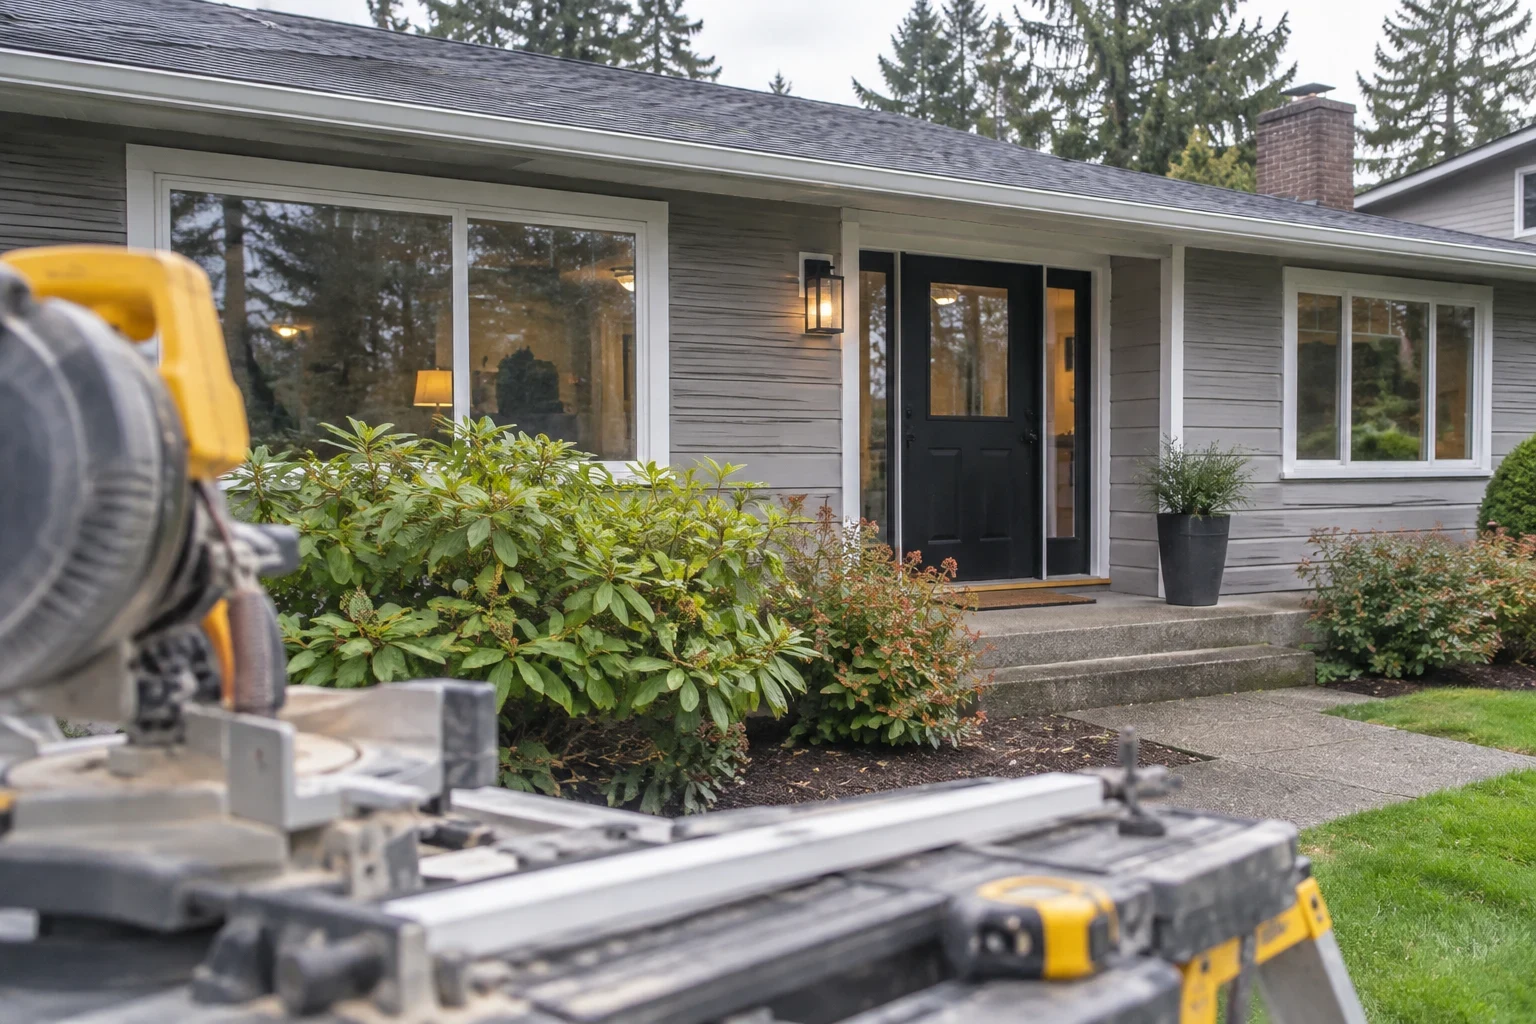
Not sure what size your door should be?
Call us and we will talk through the opening you have, whether a repair would do and what a new door would involve. You get a free, no-pressure quote, and flexible payment options are available.